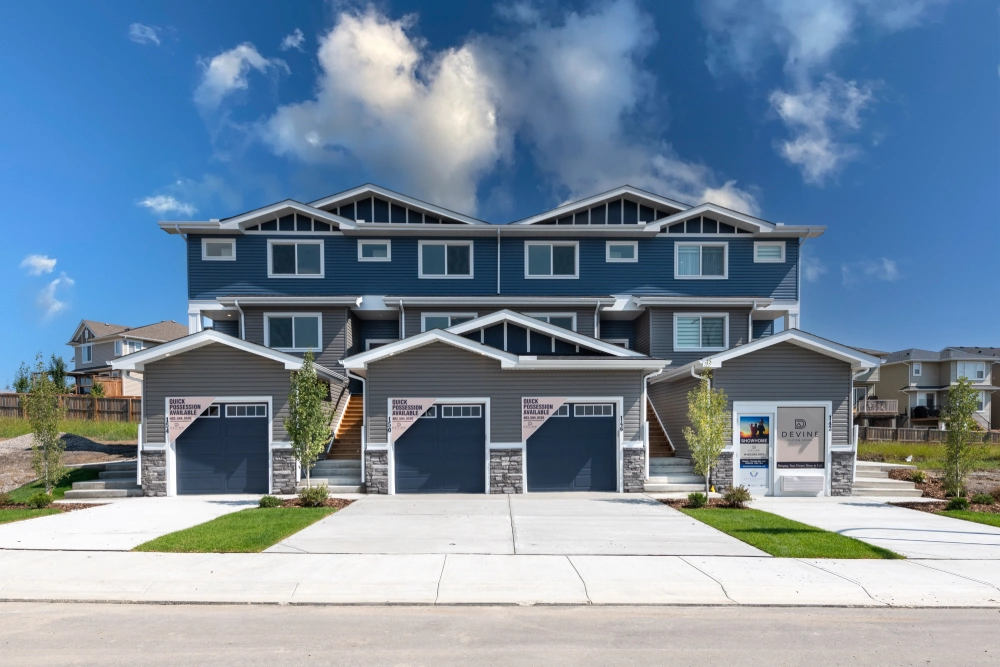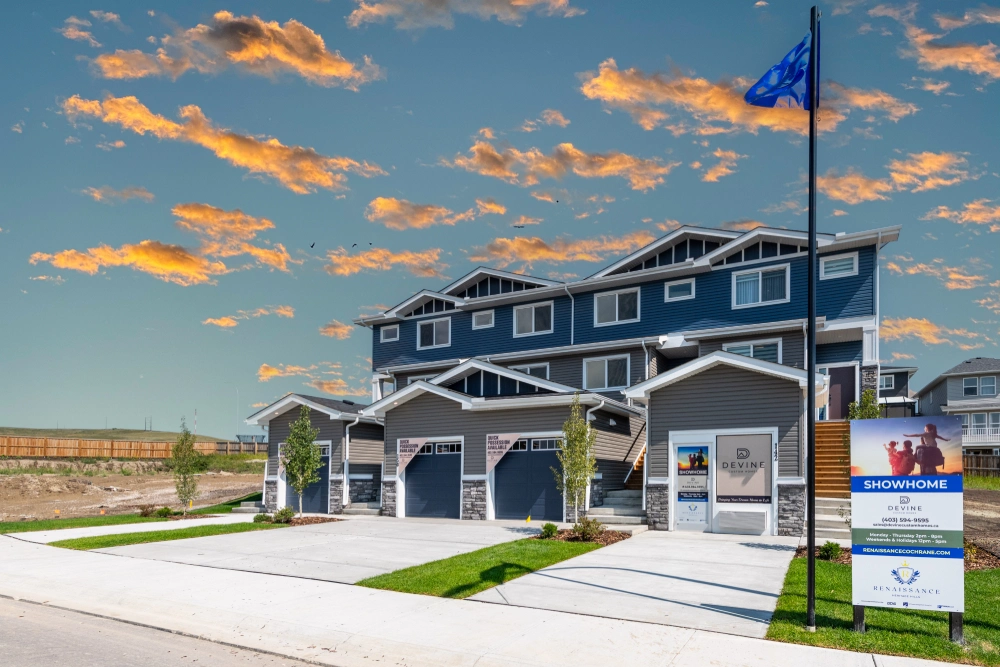
The Beaumont
142 Heritage Circle
Finding Inspiration at Home in Cochrane
Townhomes From the $499000
Four bedrooms, a double garage and nine-foot ceilings — on the last streets before the foothills open up.
Heritage Hills sits on the rising south side of Cochrane, above the Bow River valley. These townhomes are on the outer edge of it, with a pond and open grassland on one side and the Rockies on the skyline. Downtown Cochrane is five minutes downhill and Calgary is twenty minutes east.
Devine has been building custom homes across Calgary and the foothills for years, and it shows up in the parts you notice after a year: nine-foot ceilings where you spend your day, a garage that genuinely takes two vehicles, and a finished lower level instead of bare concrete.


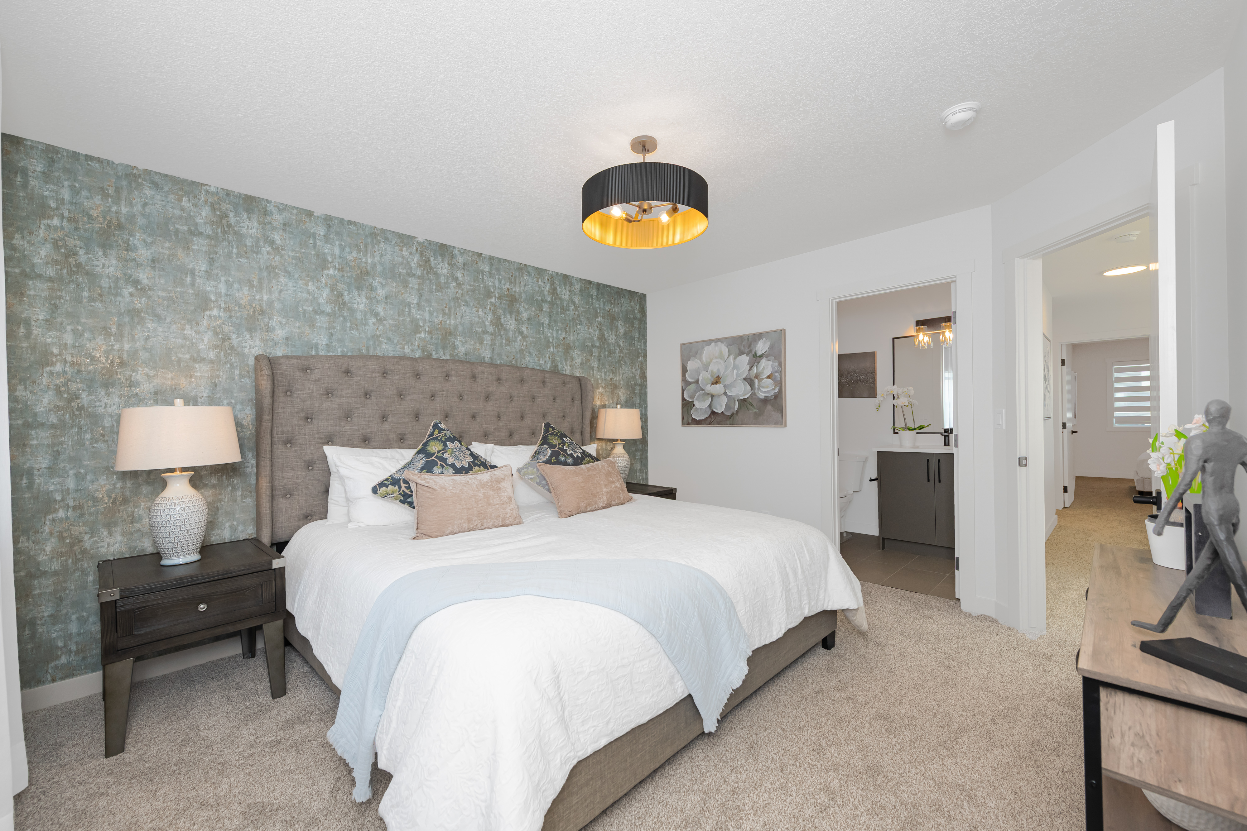
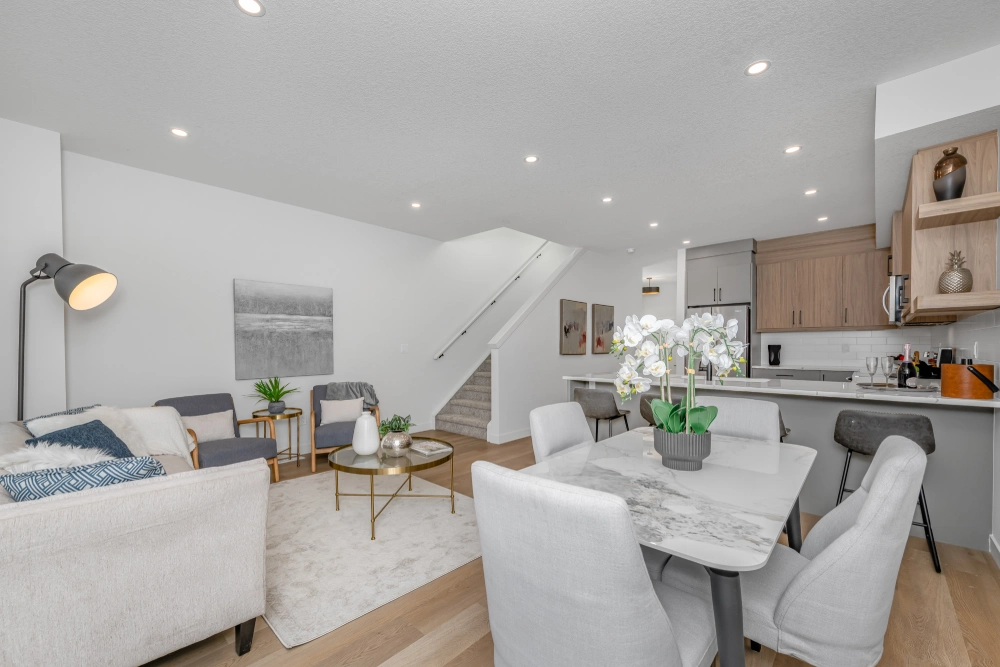
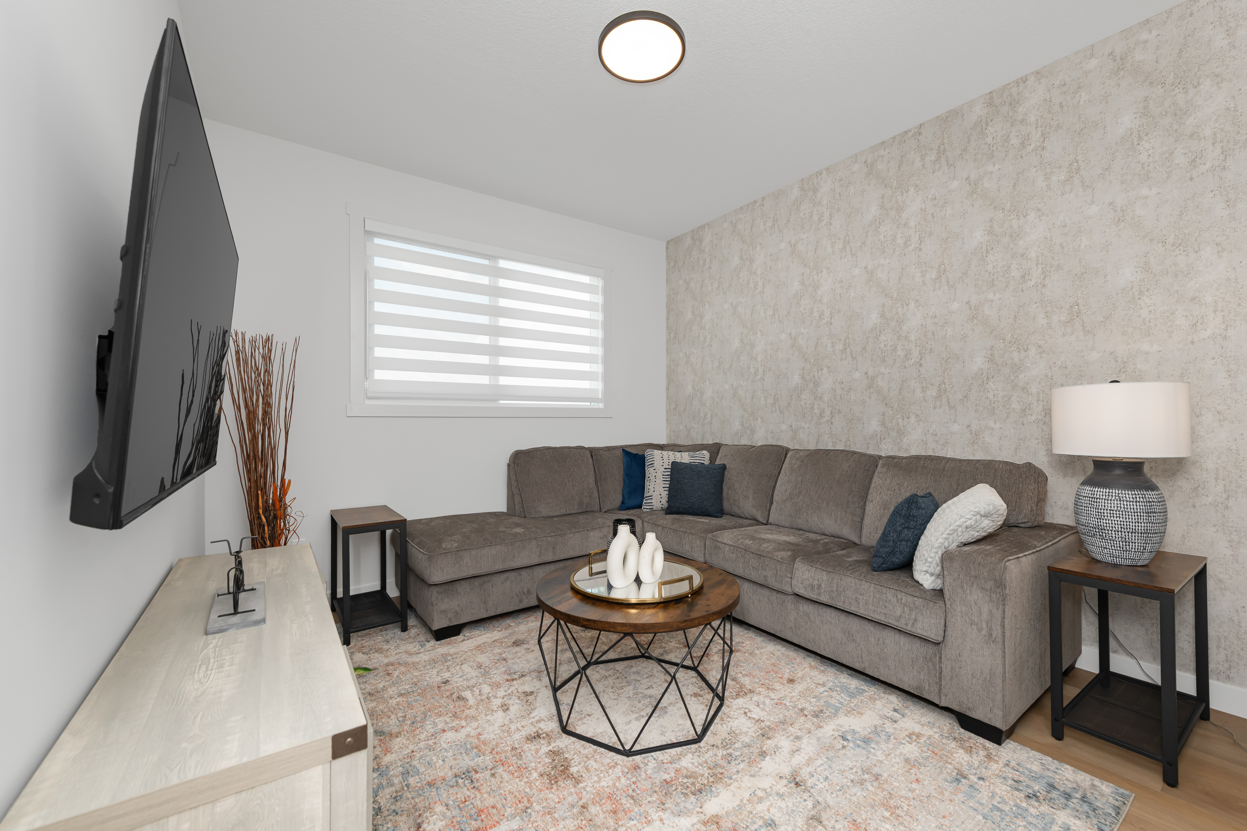
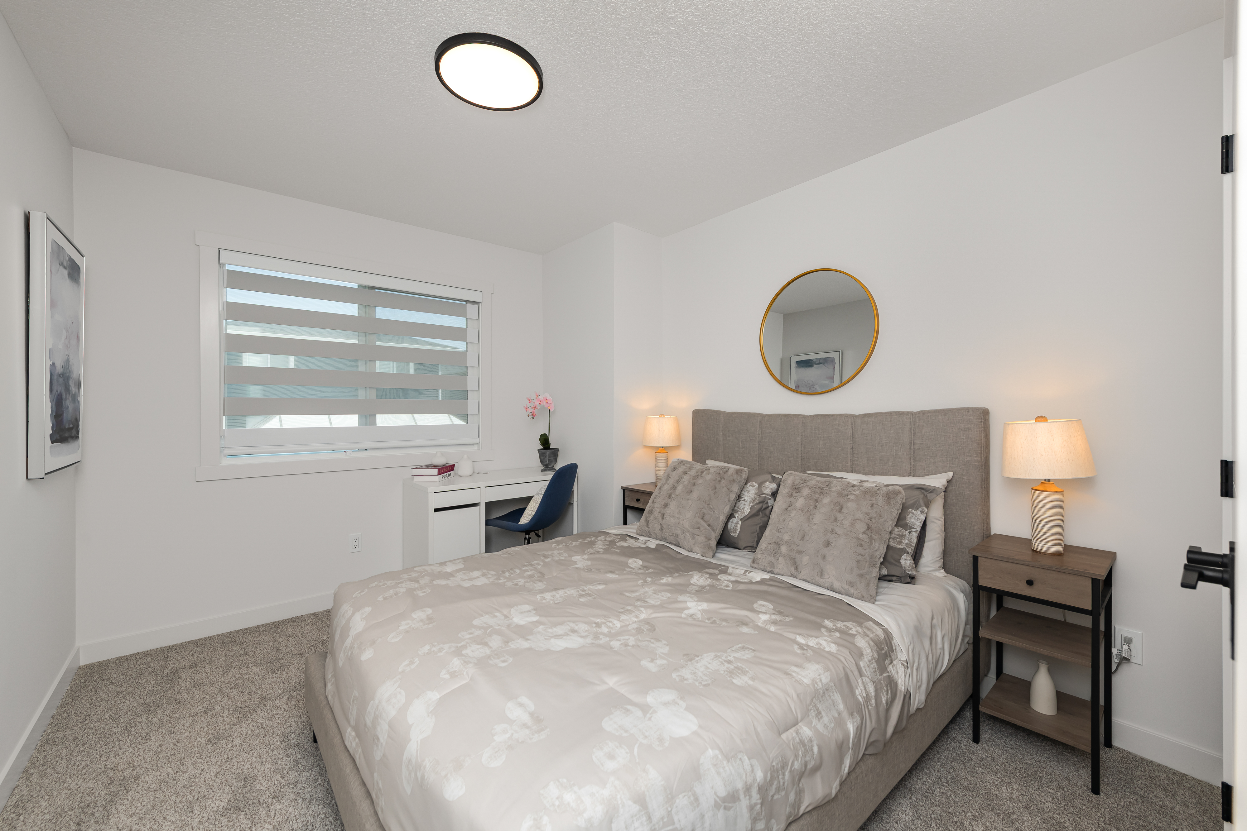
Finished on all three levels, including the lower-level bedroom, full bath and recreation room. Open at 142 Heritage Circle.
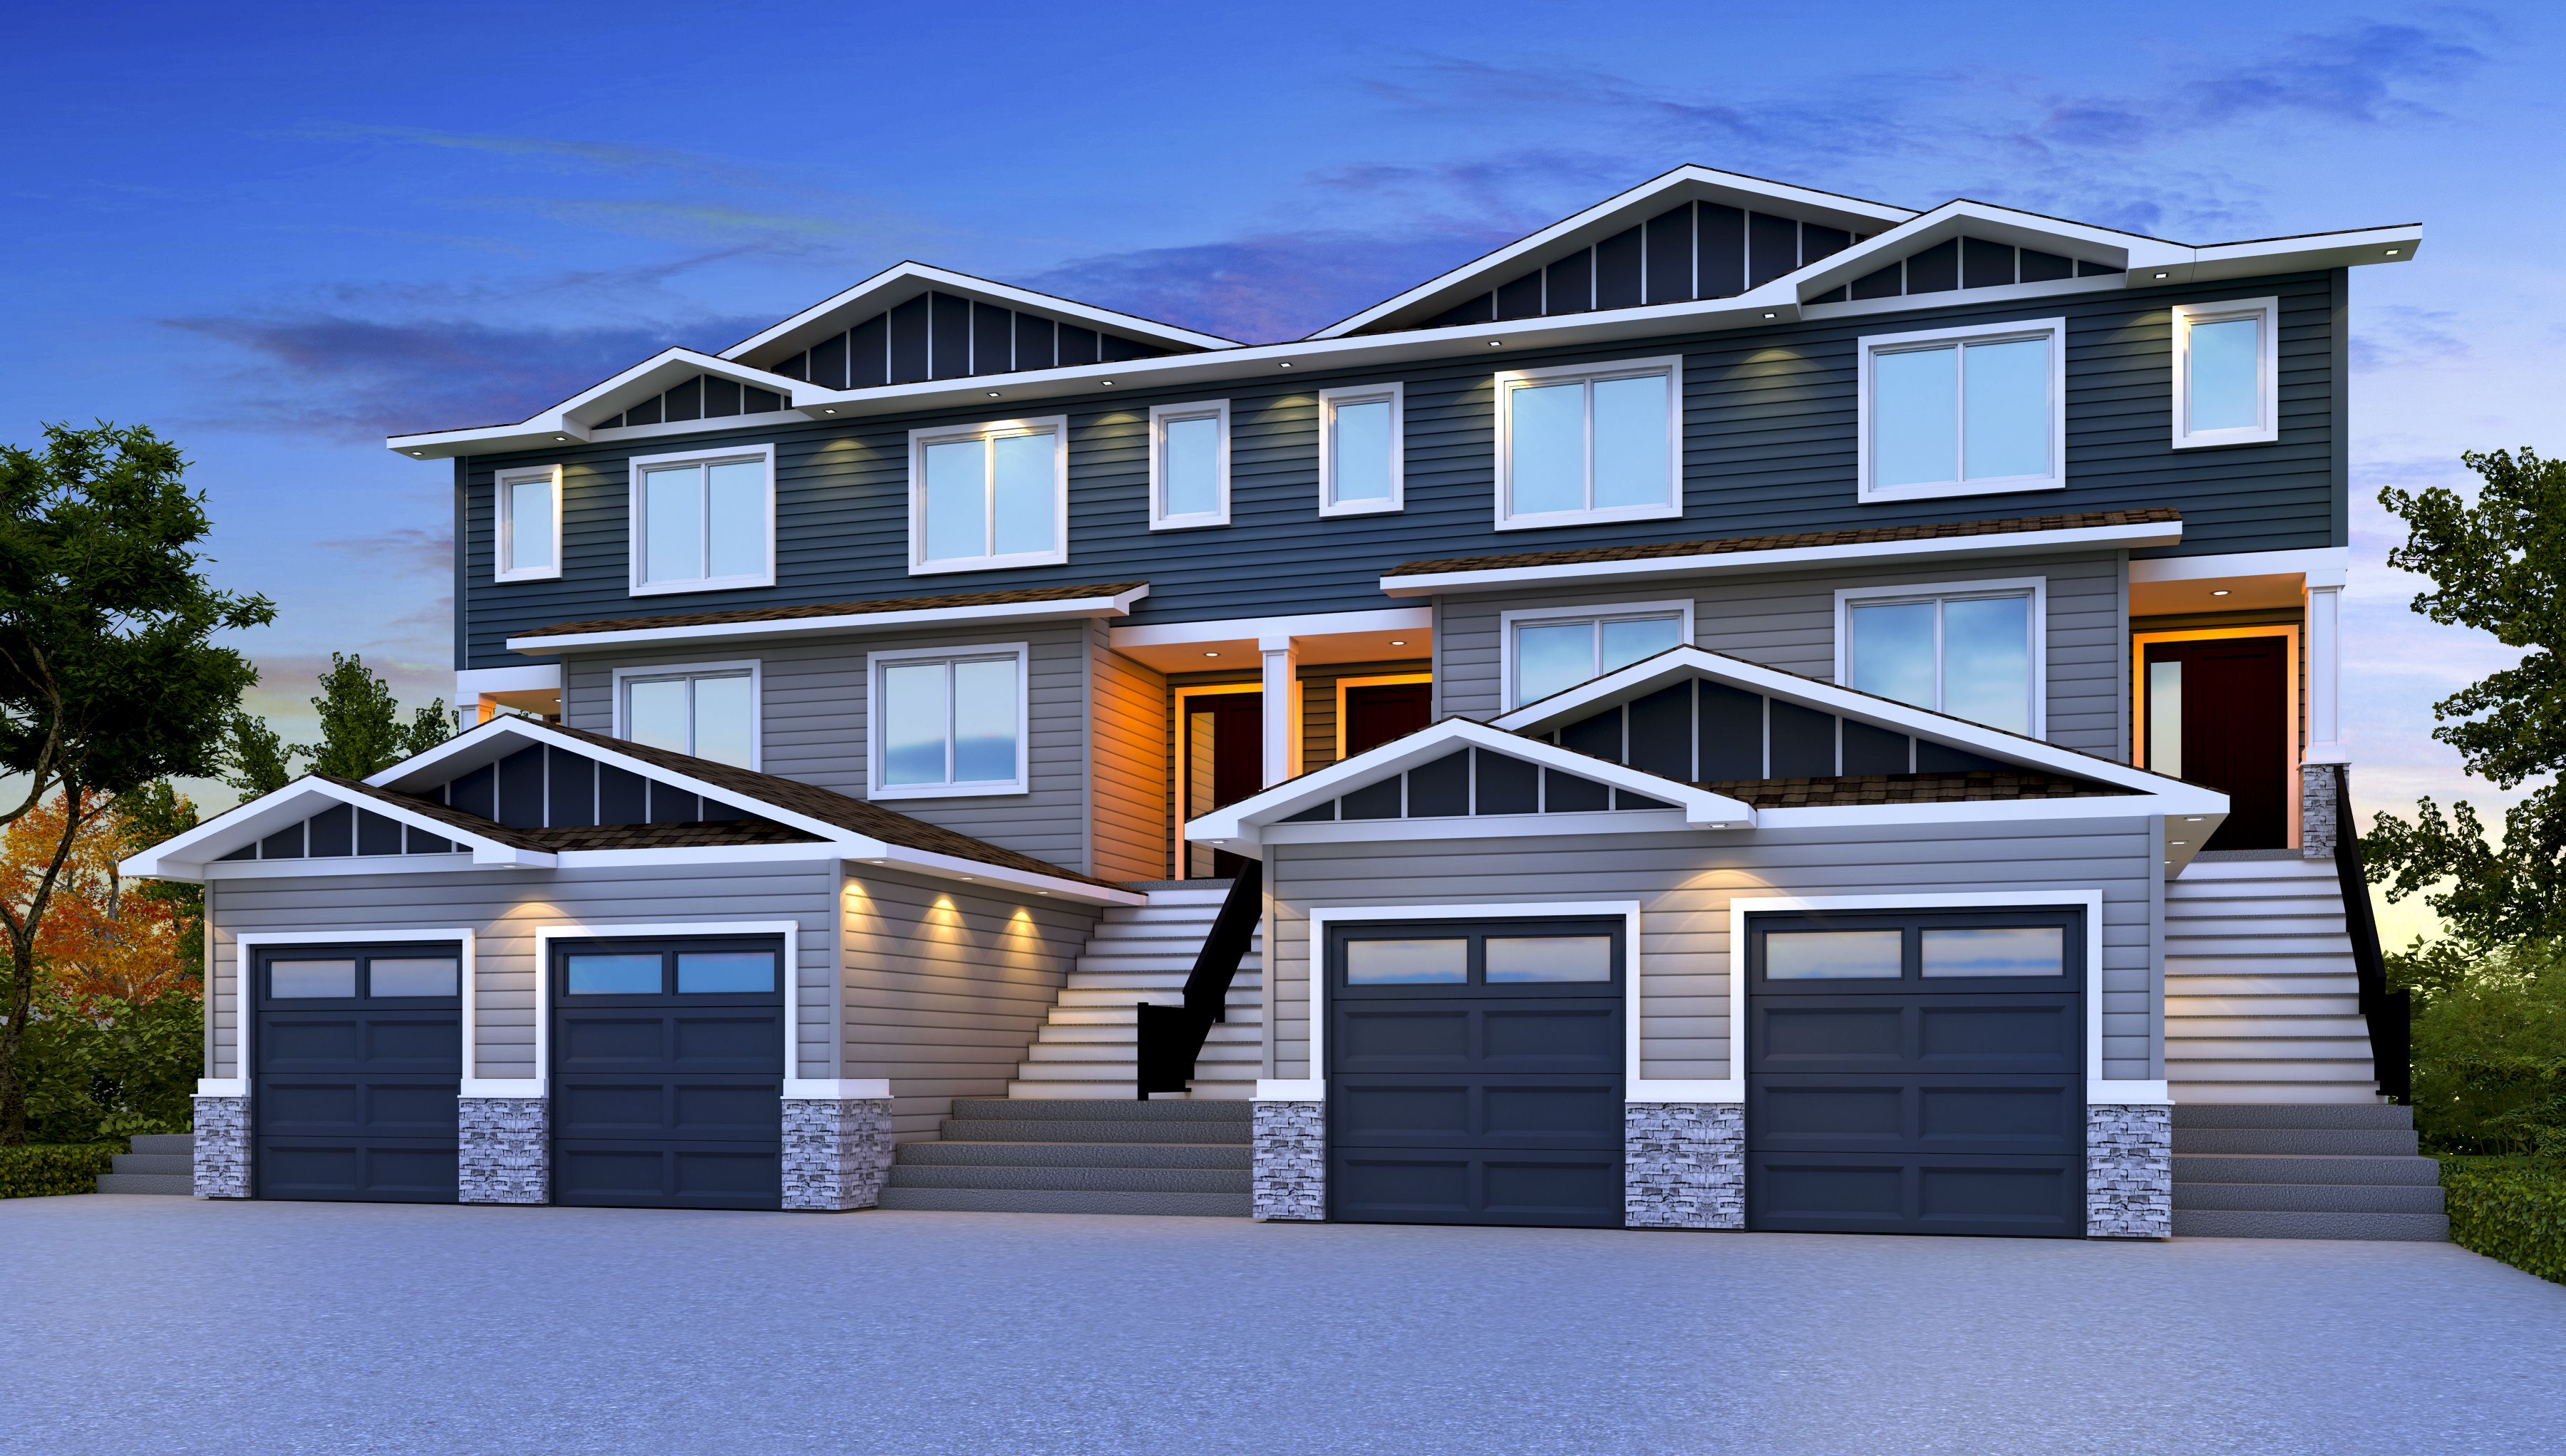
Two plans, both 2026 built, both with a front double garage and nine-foot ceilings. The Beaumont is the show home. Everything here is available for quick possession.
142 Heritage Circle
174 Heritage Circle
146 Heritage Circle
178 Heritage Circle
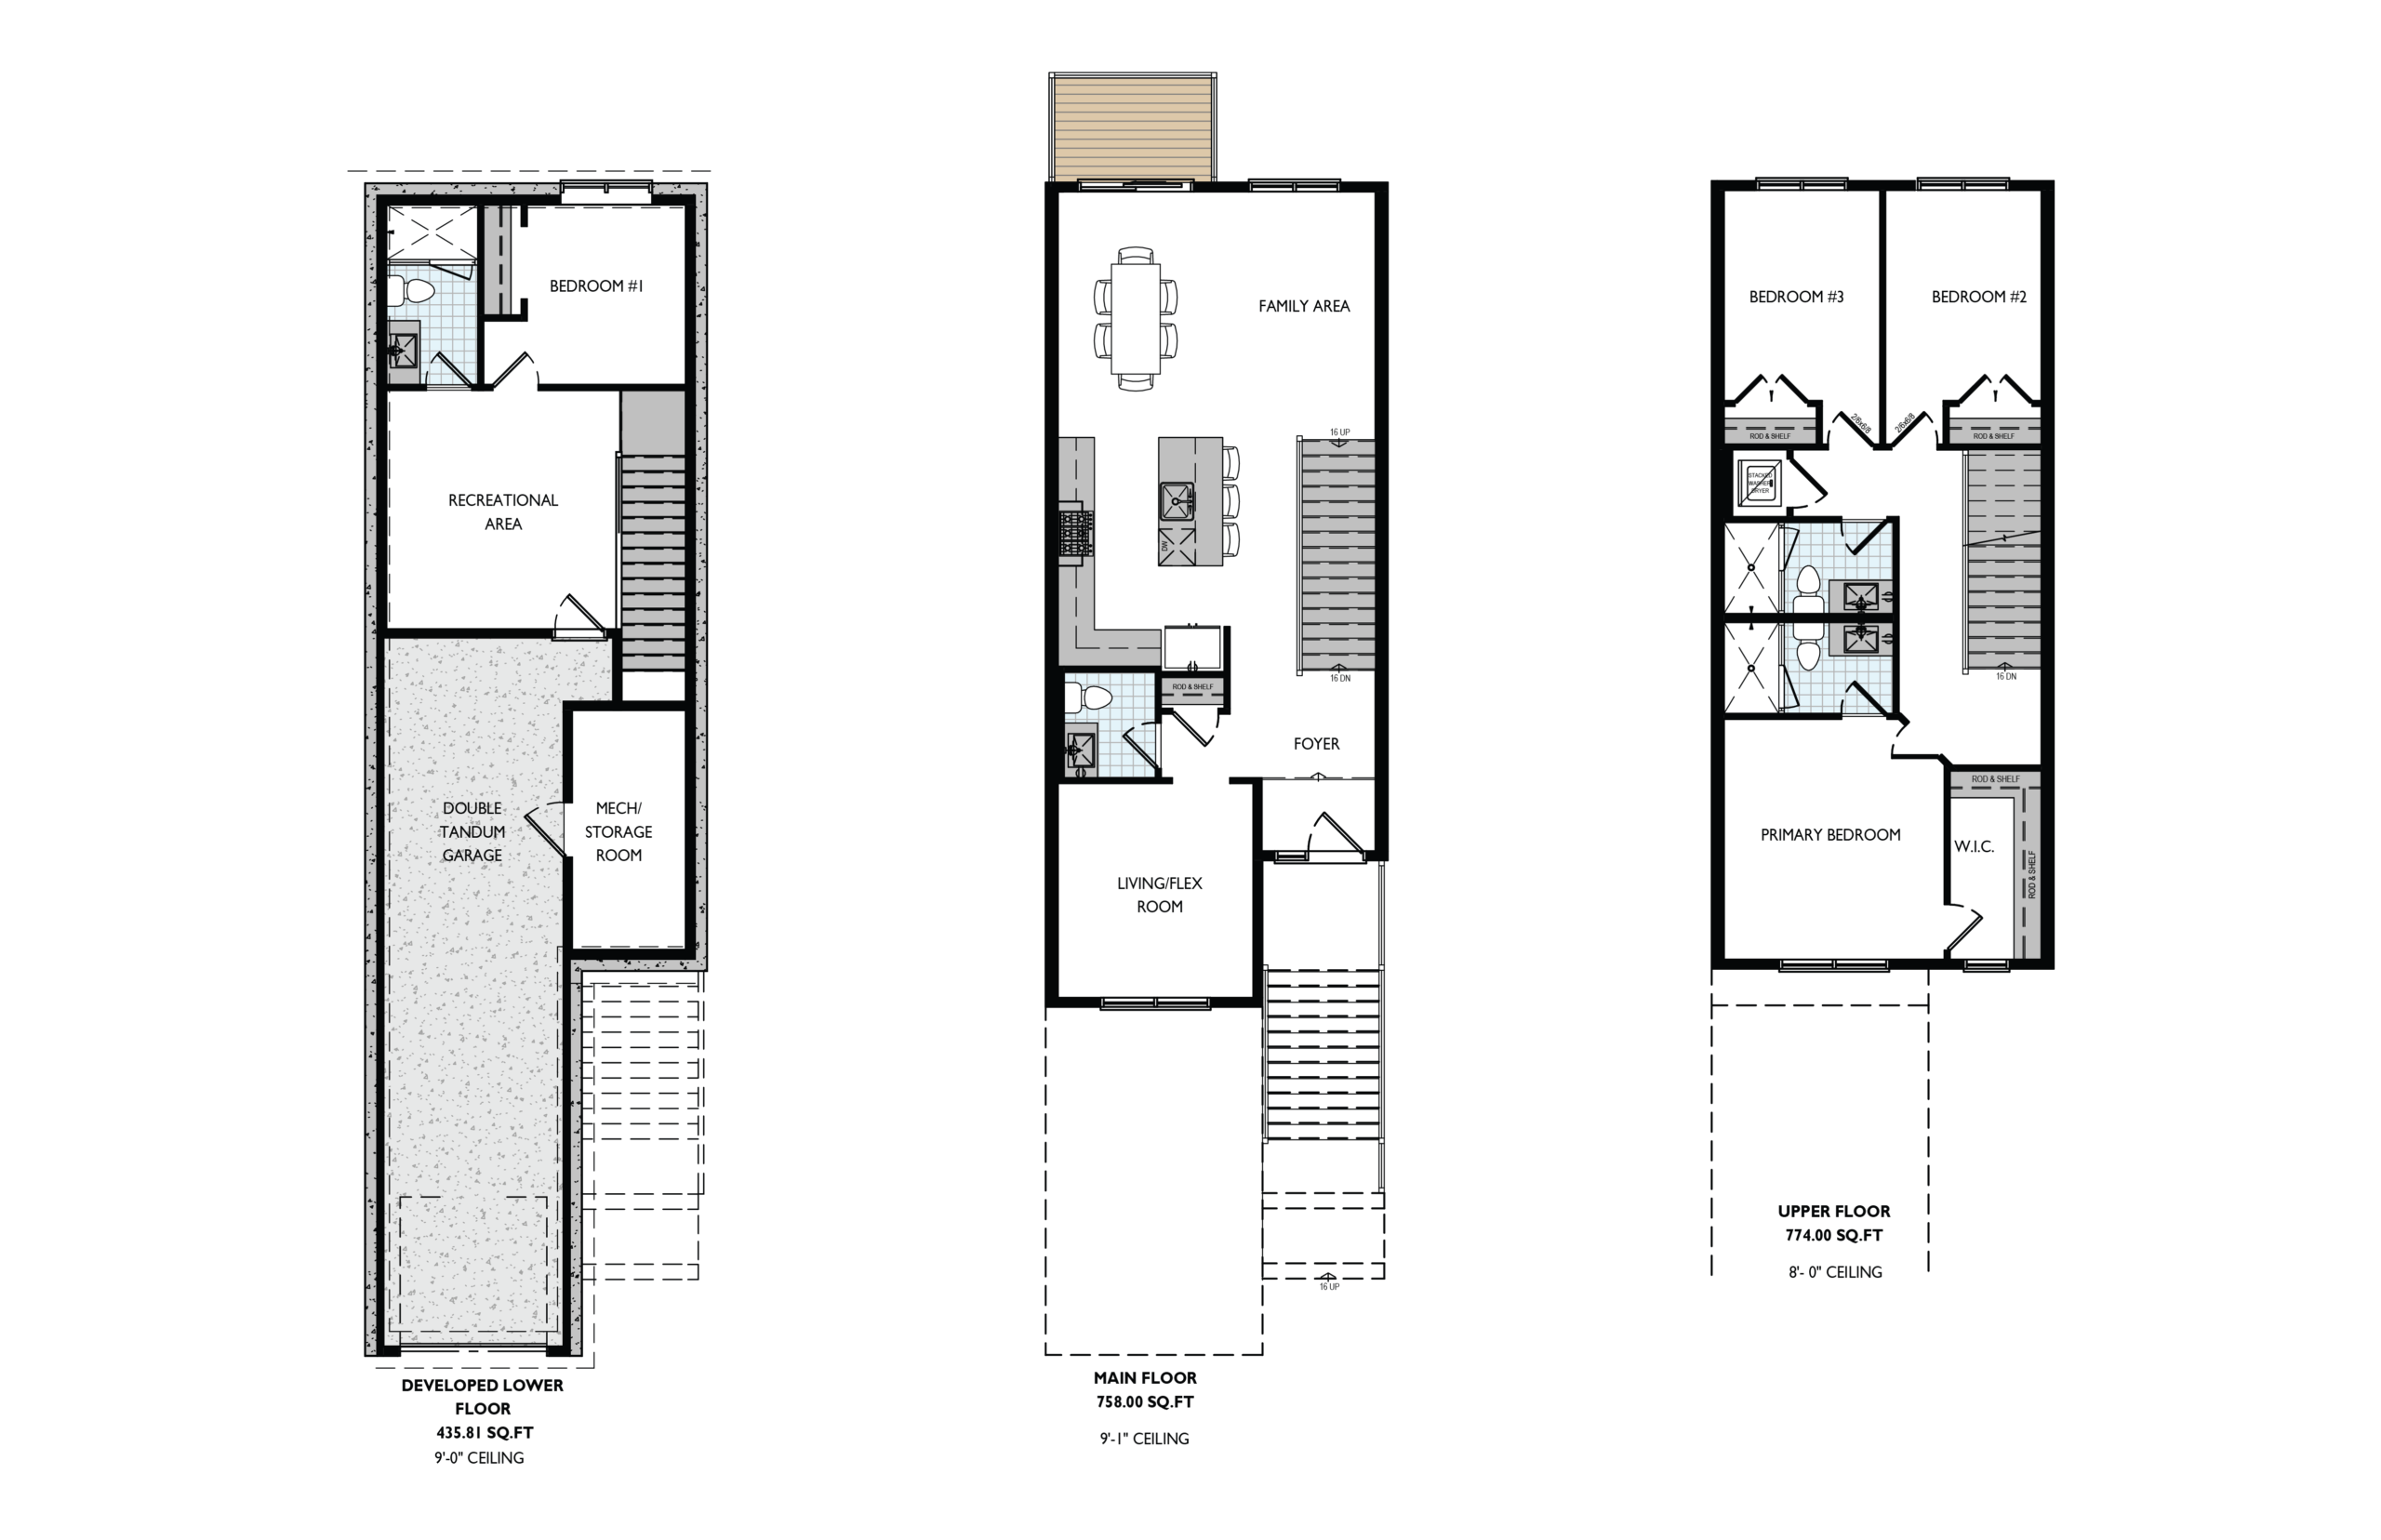
Most townhomes buy their square footage by stretching one floor. This one stacks three, with nine-foot ceilings on the two you spend your day in.
The Beaumont, 1,532 sq ft above grade and 1,968 sq ft developed. The Cardston shares the same main floor at 758 sq ft with a larger 788 sq ft upper, for 1,546 sq ft above grade.
Not an upgrade list. This is what the home is built with before you choose a single finish.
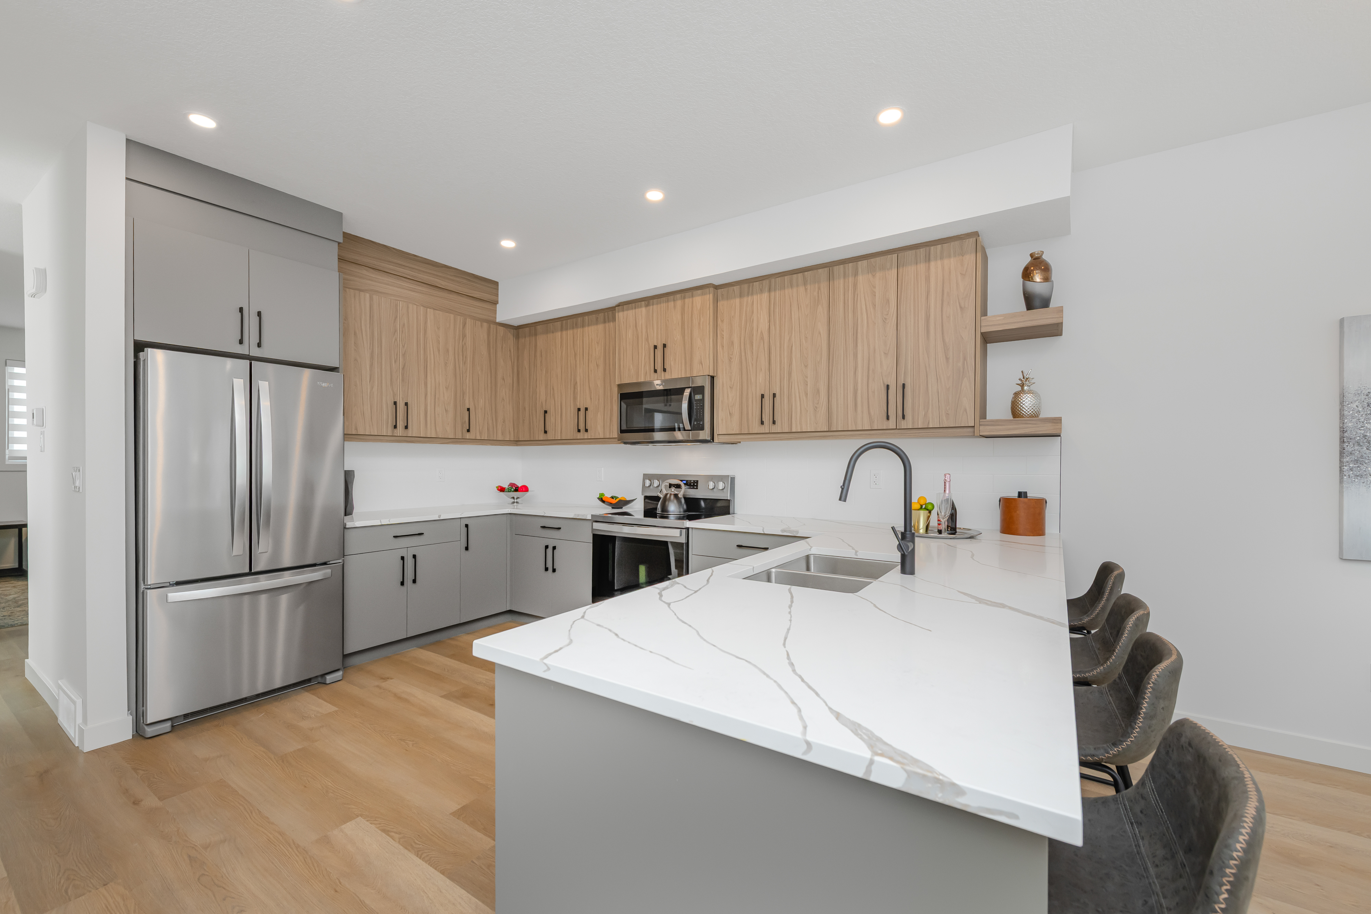
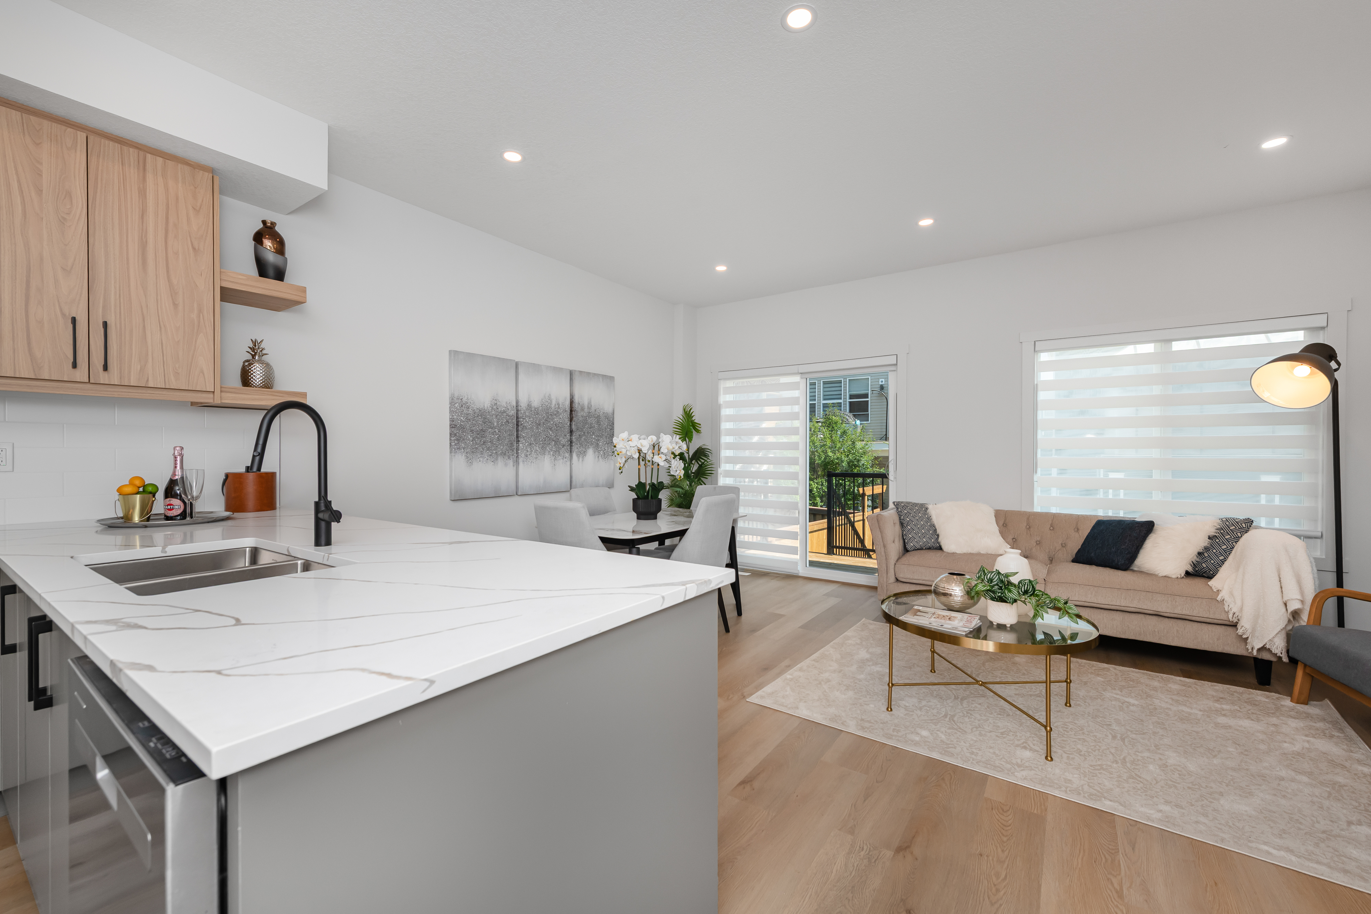
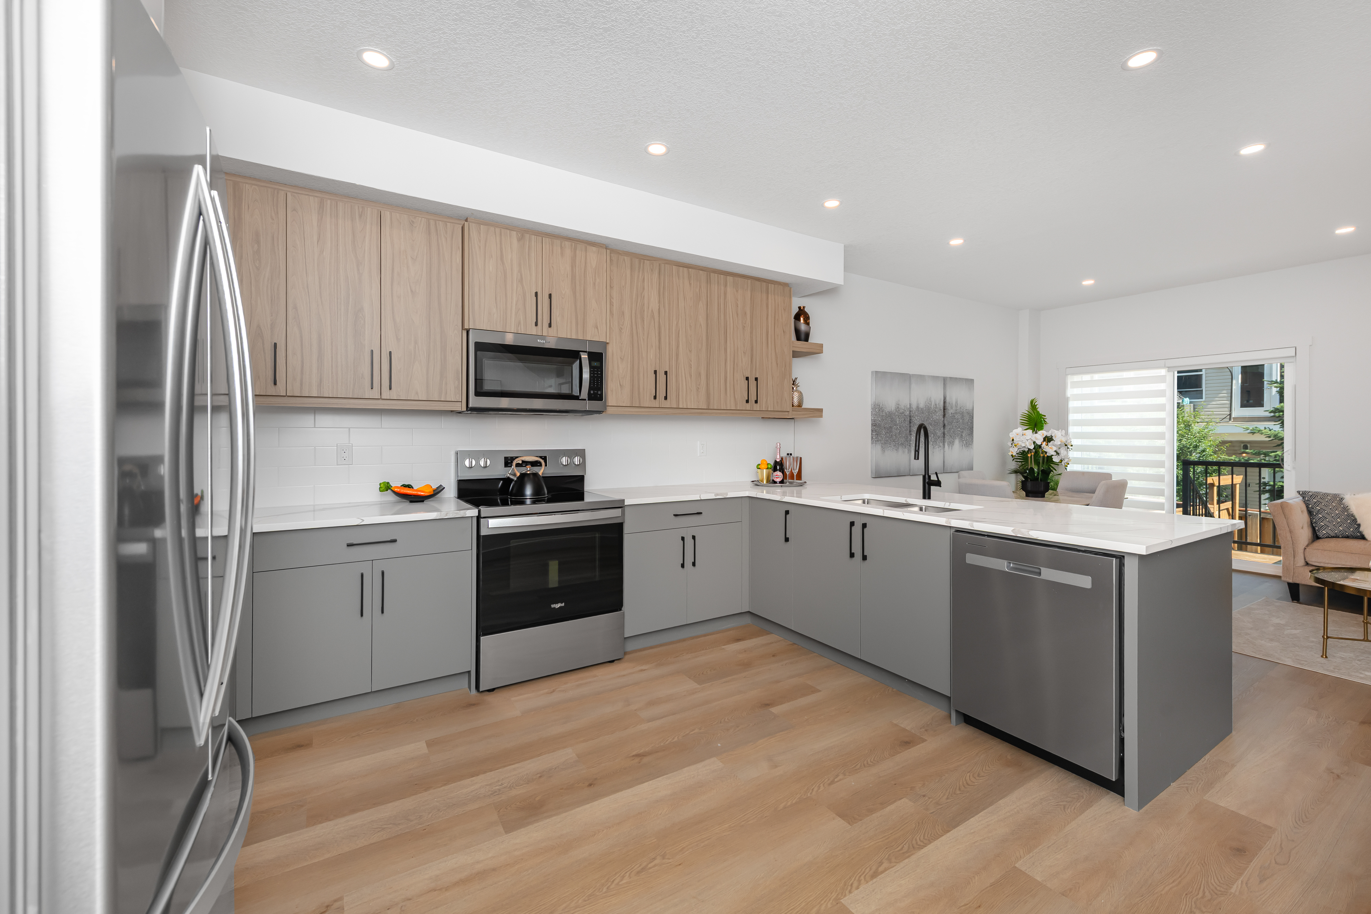
Finishes as photographed in the Beaumont show home. Specifications may vary between homes and are subject to change without notice.
Heritage Hills, Cochrane
142 Heritage Circle, Cochrane, AB
Monday – Thursday · 2:00pm – 8:00pm
Friday · Closed
Saturday – Sunday · 12:00pm – 5:00pm
Closed holidays

Heritage HillsWalkout lots, quick possession homes and single-family plans on Quartz Crescent and Heritage Circle — all five minutes from downtown Cochrane.
Discover MoreFrom the $499000. Register your interest above and we will send the current price list, remaining availability and any incentive running this month.

They share the same 758 sq ft main floor. The Beaumont has a 774 sq ft upper floor for 1,532 sq ft above grade; the Cardston has a larger 788 sq ft upper for 1,546 sq ft. Both are four bedrooms, 3.5 baths, with a front double garage.
The Beaumont show home at 142 Heritage Circle is open Monday to Thursday from 2:00pm to 8:00pm, and Saturday and Sunday from 12:00pm to 5:00pm. Closed Fridays and holidays. Outside those hours, book a private showing above.
No, there is no condo fee
Yes. Every home has a front-facing double garage with direct entry into the house, plus a separate mechanical and storage room.
Photographs only do so much with a three-storey plan. Twenty minutes in the show home tells you whether the stairs suit how you live. Pick a window and we will confirm.