Showhome Single Family

The Jasper

10 Waterford Mews, Chestermere · Waterford, Chestermere

The home

Open to walk through.

Showhome — open to tour

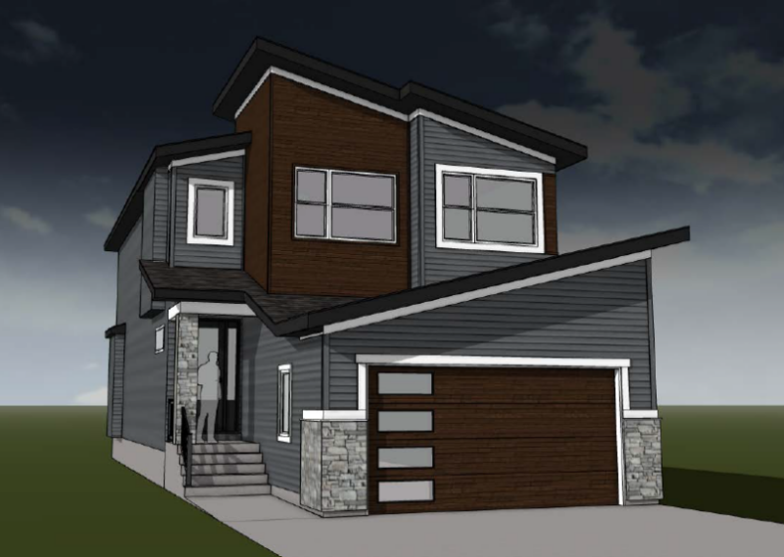
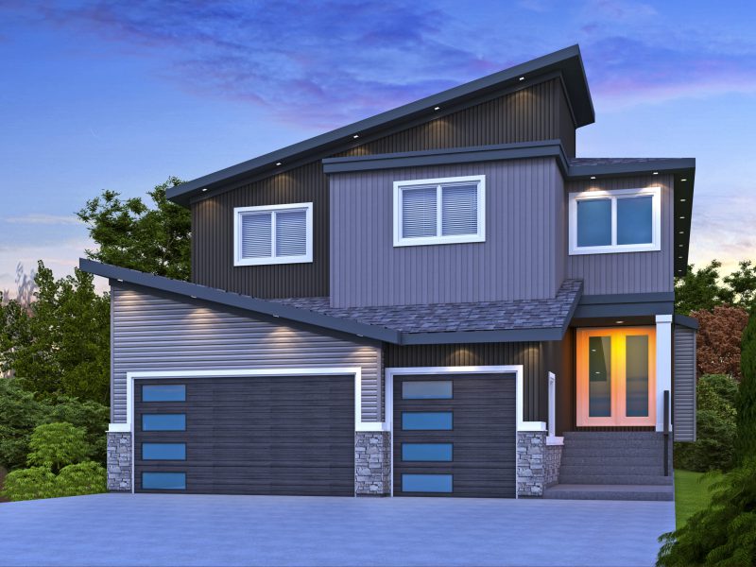
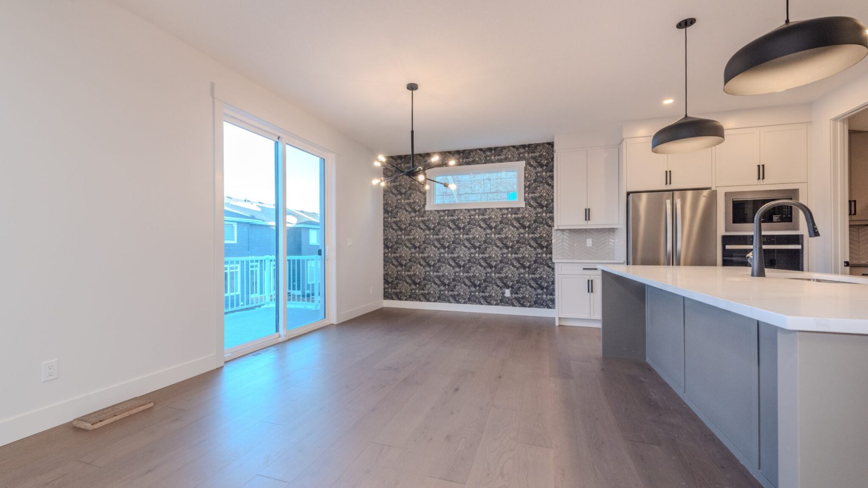
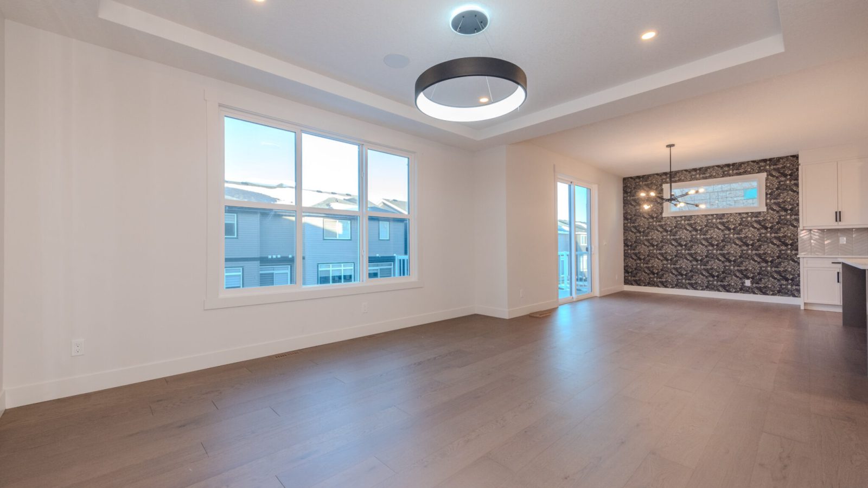
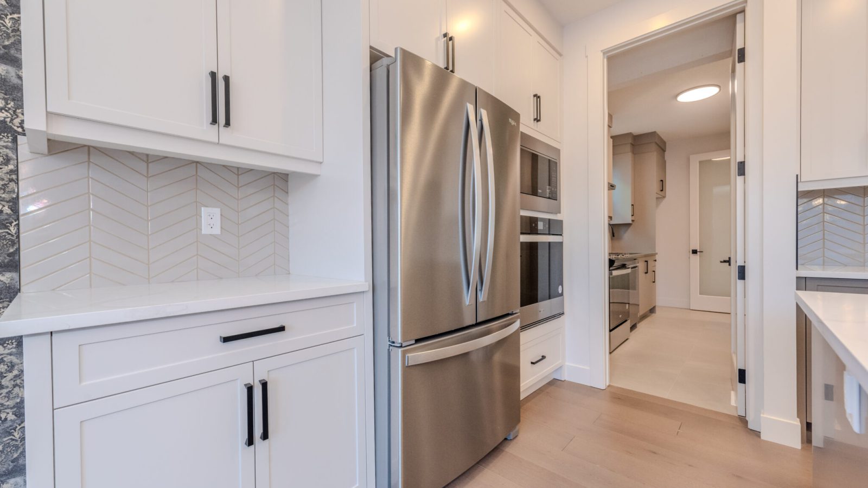
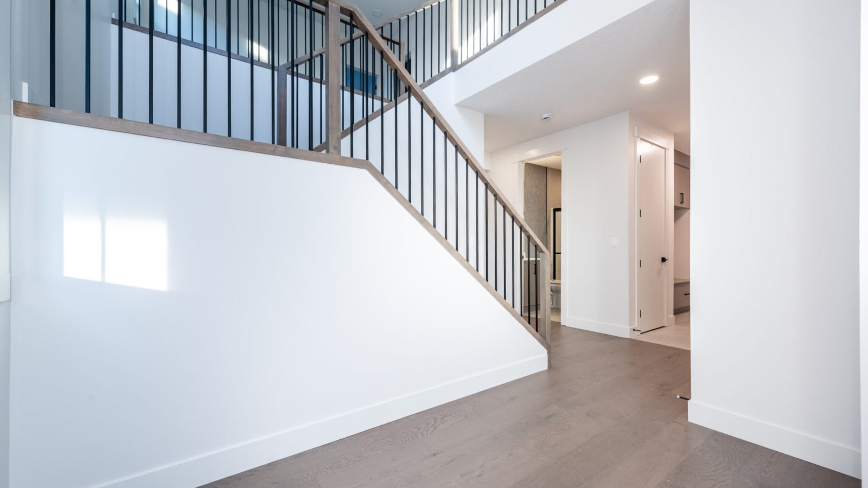
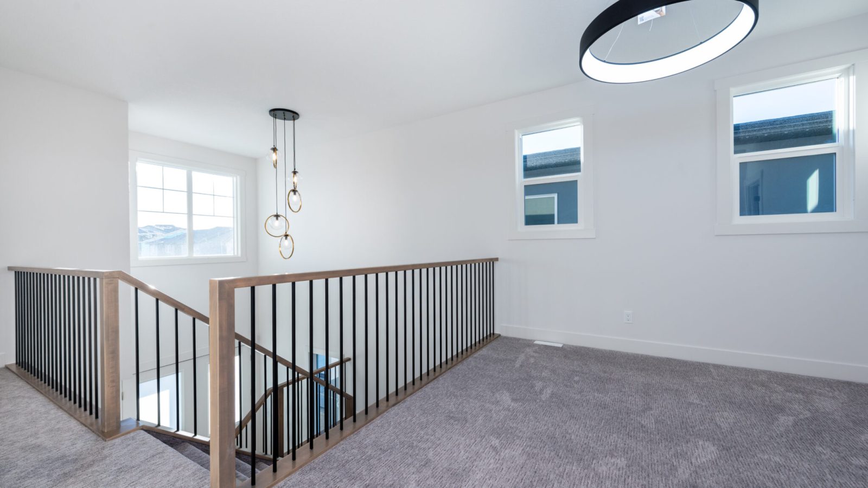
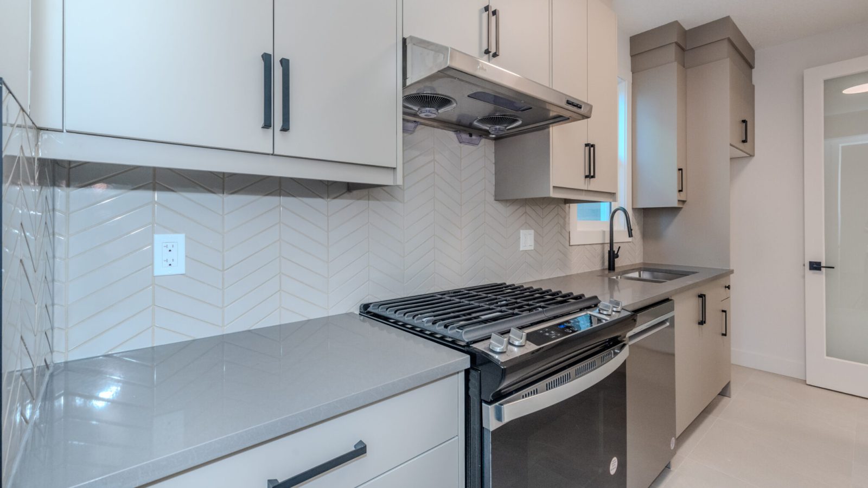
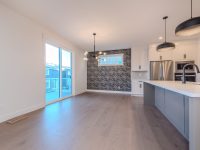
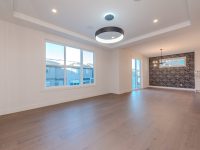
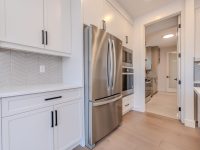
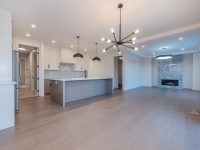
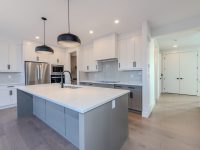
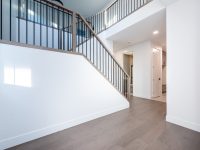
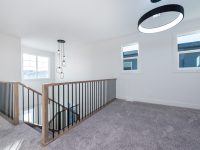
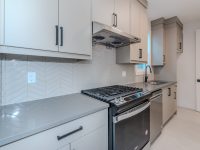
The Jasper is a 5-bedroom, 4-bathroom single-family home of 2,763 square feet with a 3-car garage. It is our showhome at 10 Waterford Mews, Chestermere — open to walk through.

Key features

  • 2 Stories
  • 9 Ft. Ceilings
  • Bonus Room
  • Den / Office
  • Family Room
  • Full Bath on Main
  • Spice Kitchen

Floorplans

The Jasper Floor Plan

2,763 sq ft · 5 bed · 4 bath

Walk through it

You might also like

Related home styles

All home styles
Plan Exterior of The Palliser in Waterford, Chestermere

The Palliser

Waterford, Chestermere

  • 5 Bed
  • 4 Bath
  • 2,586 Sq Ft
  • 3 Car
Plan Exterior of The Nanaimo in Waterford, Chestermere

The Nanaimo

Waterford, Chestermere

  • 5 Bed
  • 5 Bath
  • 2,501 Sq Ft
  • 2 Car
Plan Exterior of The Soho in Waterford, Chestermere

The Soho

Waterford, Chestermere

  • 8 Bed
  • 5 Bath
  • 3,284 Sq Ft
  • 3 Car

Want to walk one first?

Our showhomes are open six days a week — the fastest way to understand how a Devine home is put together.

Call Book a Showing