

Plan Single Family

The Jasper

Waterford, Chestermere

The home style

Refined over many builds.

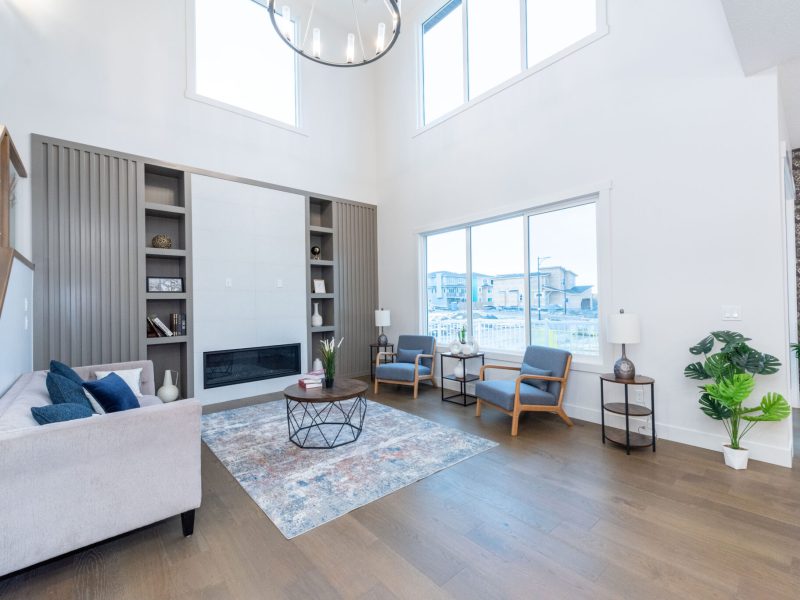
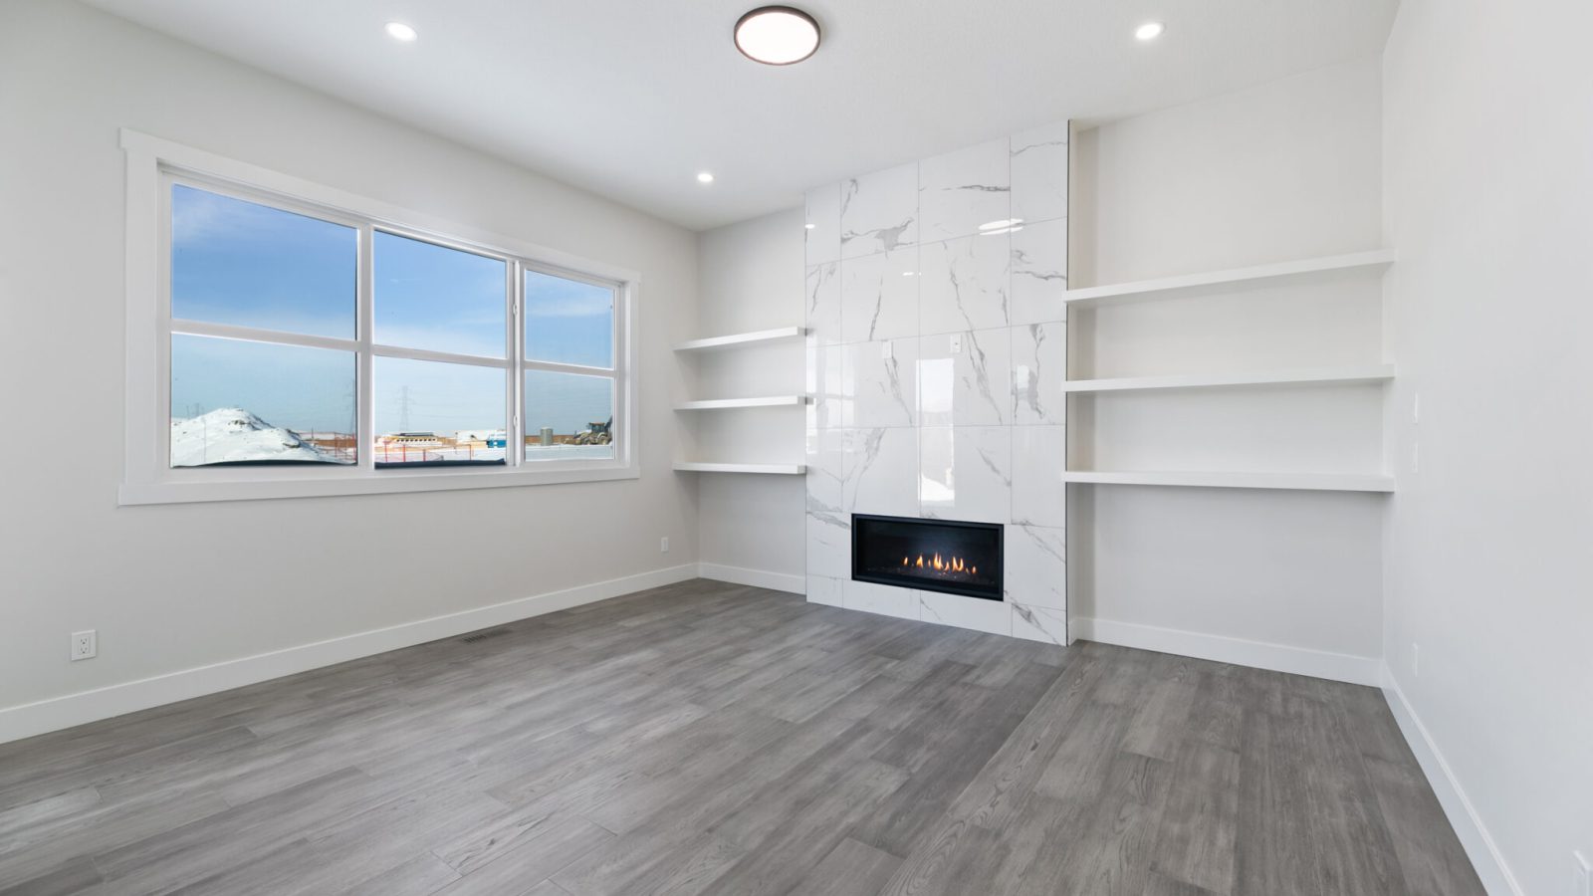
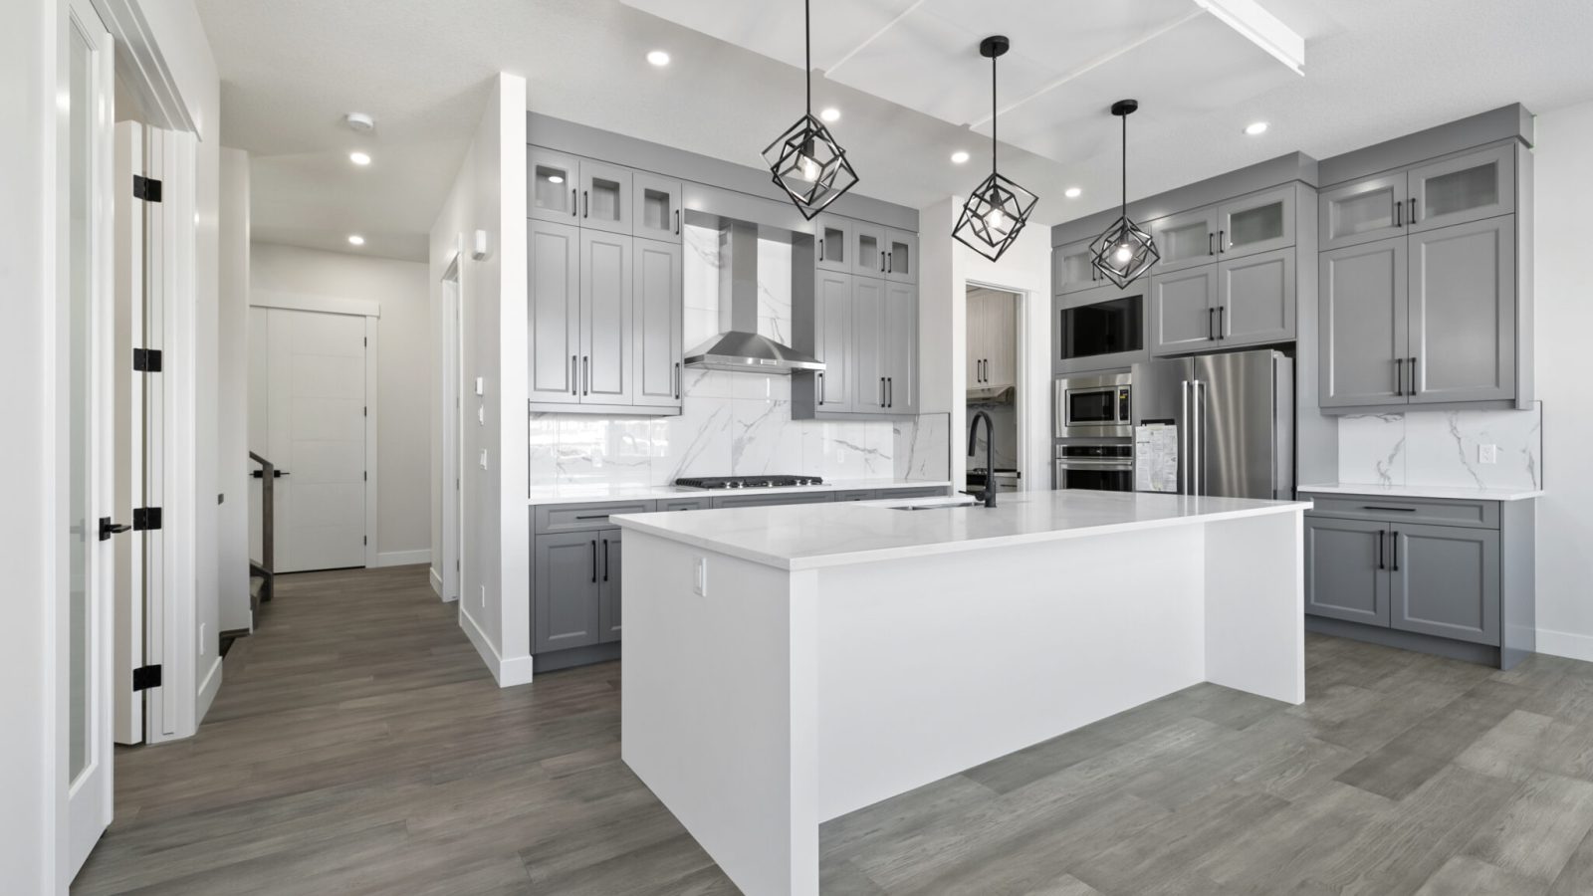
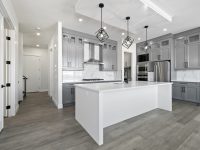
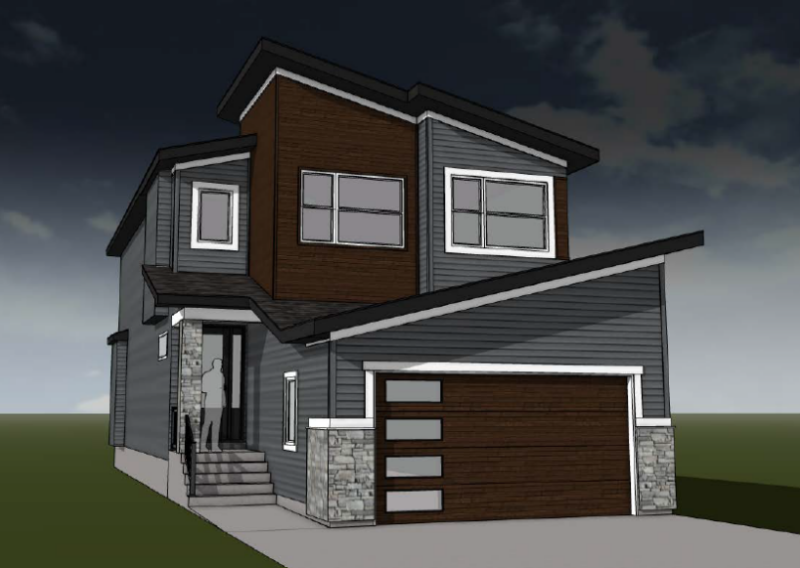
The Jasper is a 4-bedroom, 4-bathroom single-family home of 2,659 square feet with a 3-car garage. Every Devine home style is a starting point — move a wall, add a bay, change the elevation.
Key features

  • 2 Stories
  • 9 Ft. Ceilings
  • Bonus Room
  • Den / Office
  • Family Room
  • Full Bath on Main
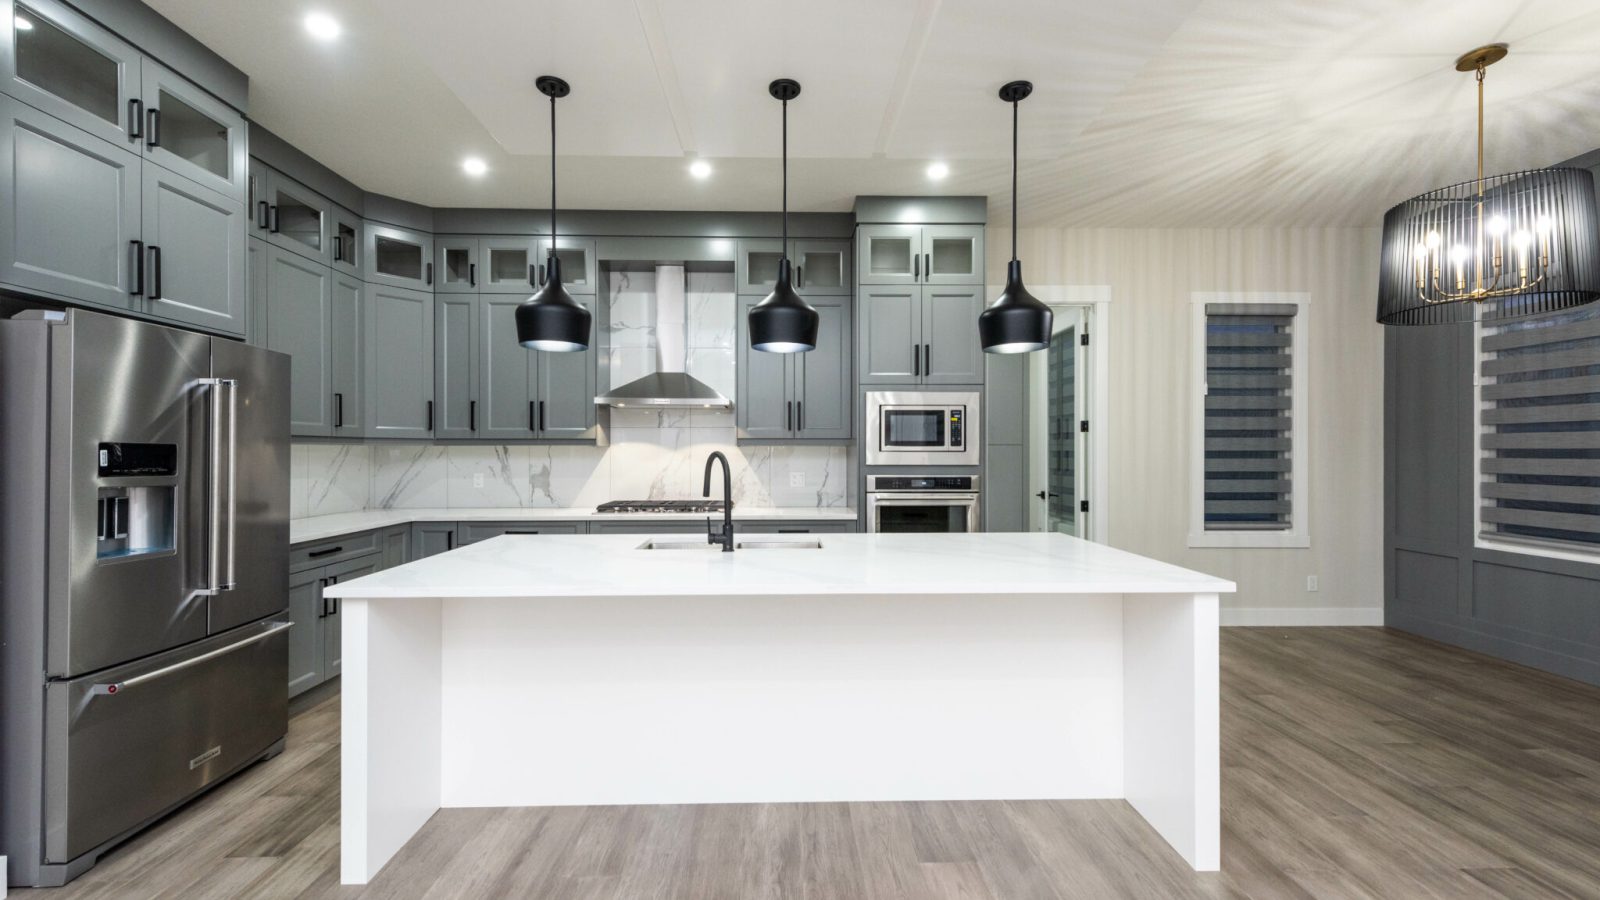
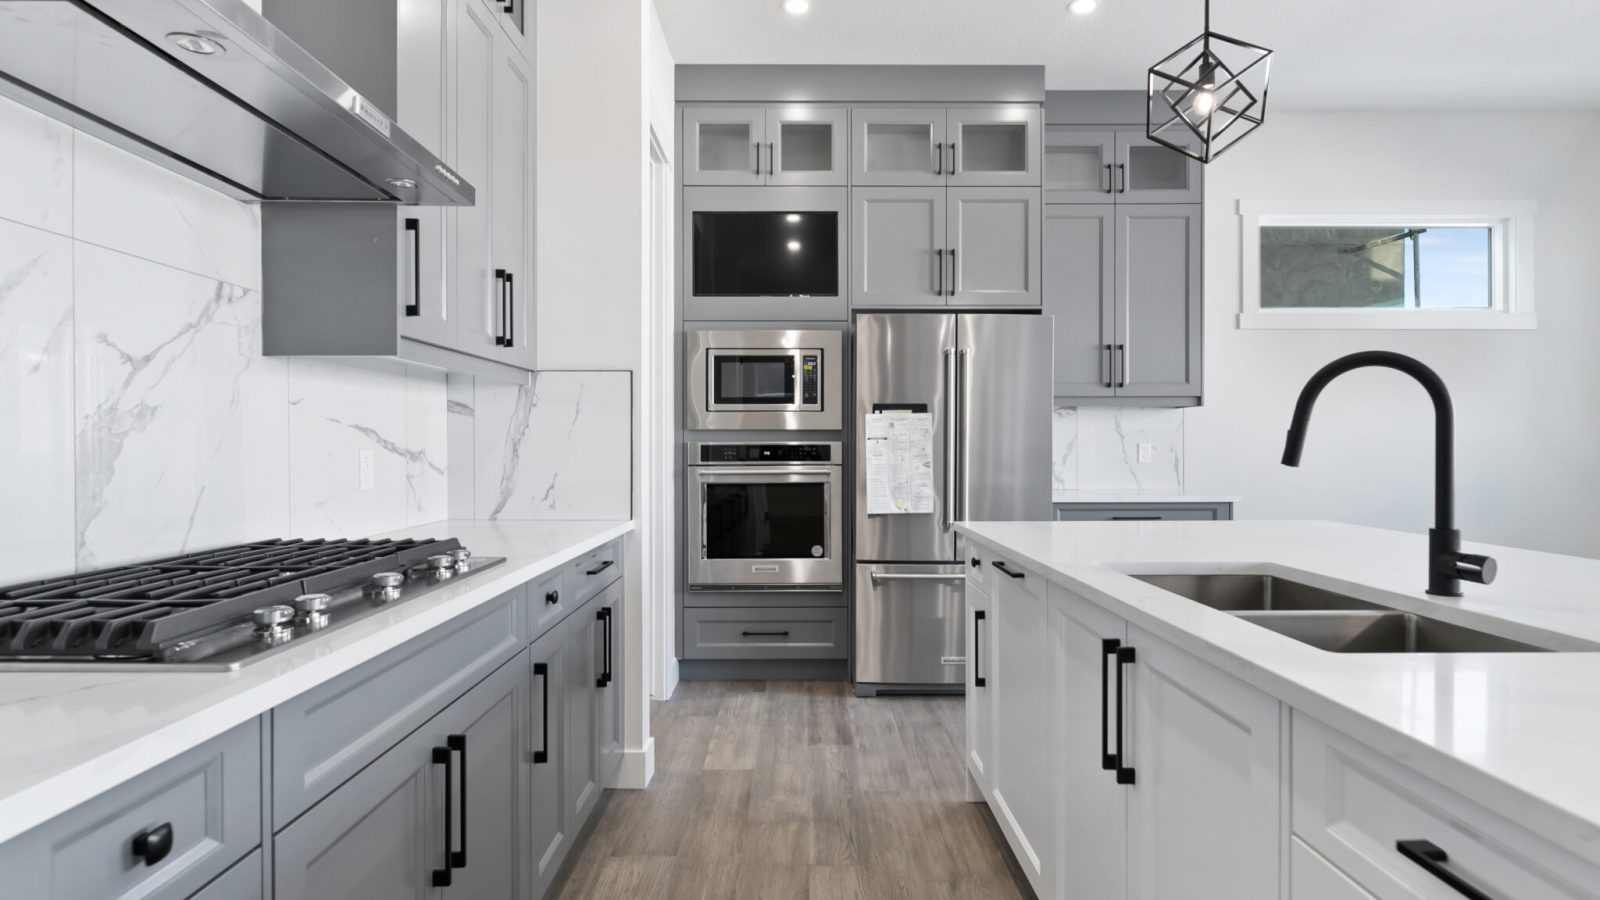
  • Spice Kitchen

Floorplans

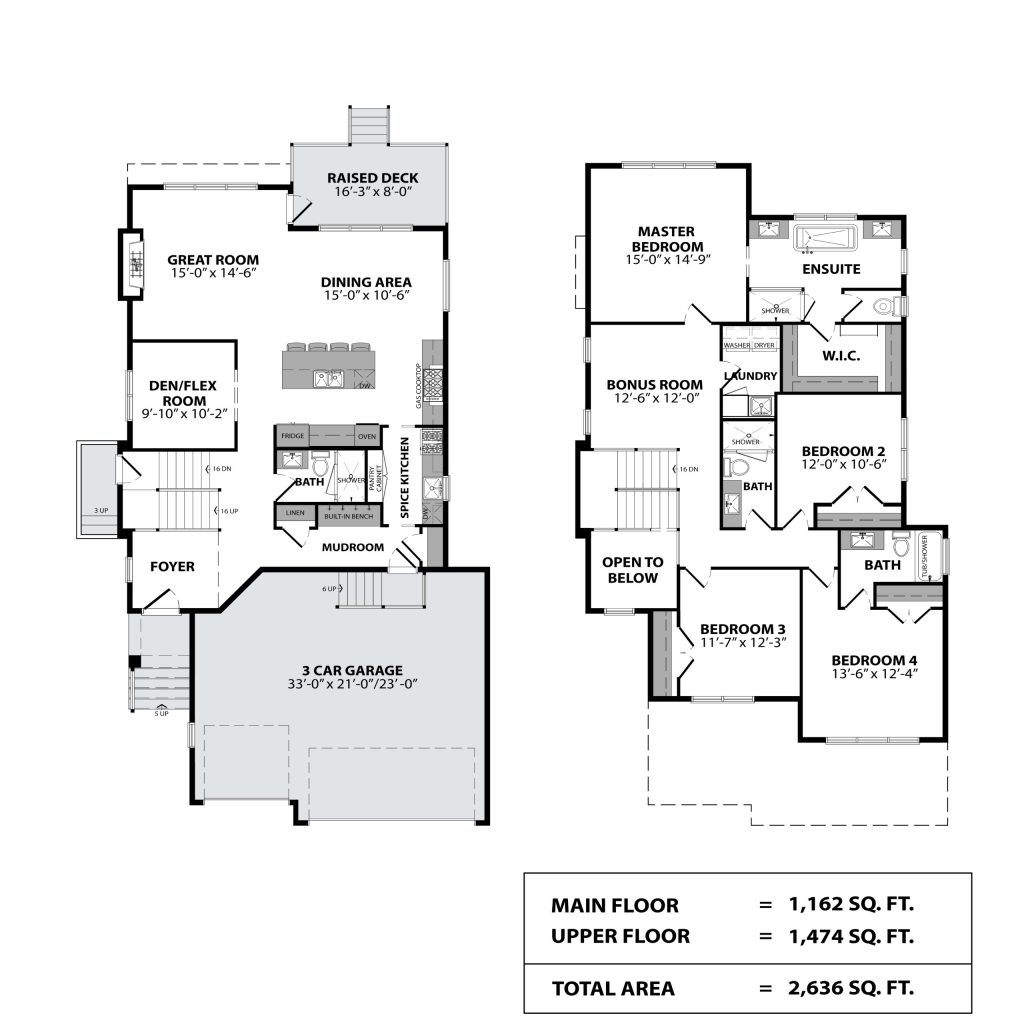
The Jasper Floor Plan

2,637 sq ft · 4 bed · 3.5 bath

THE JASPER FLOOR PLAN floorplan

Walk through it

You might also like

Related home styles

All home styles
Plan Exterior of The Aspen in Waterford, Chestermere

The Aspen

Waterford, Chestermere

  • 5 Bed
  • 4 Bath
  • 3,049 Sq Ft
  • 3 Car
Plan Exterior of The Nanaimo in Waterford, Chestermere

The Nanaimo

Waterford, Chestermere

  • 5 Bed
  • 5 Bath
  • 2,501 Sq Ft
  • 2 Car
Plan Exterior of The Maxwell in Waterford, Chestermere

The Maxwell

Waterford, Chestermere

Available in Renaissance - Cochrane & Waterford Chestermere

  • 4 Bed
  • 2.5 Bath
  • 2,152 Sq Ft
  • 2 Car

Want to walk one first?

Our showhomes are open six days a week — the fastest way to understand how a Devine home is put together.

Call Book a Showing